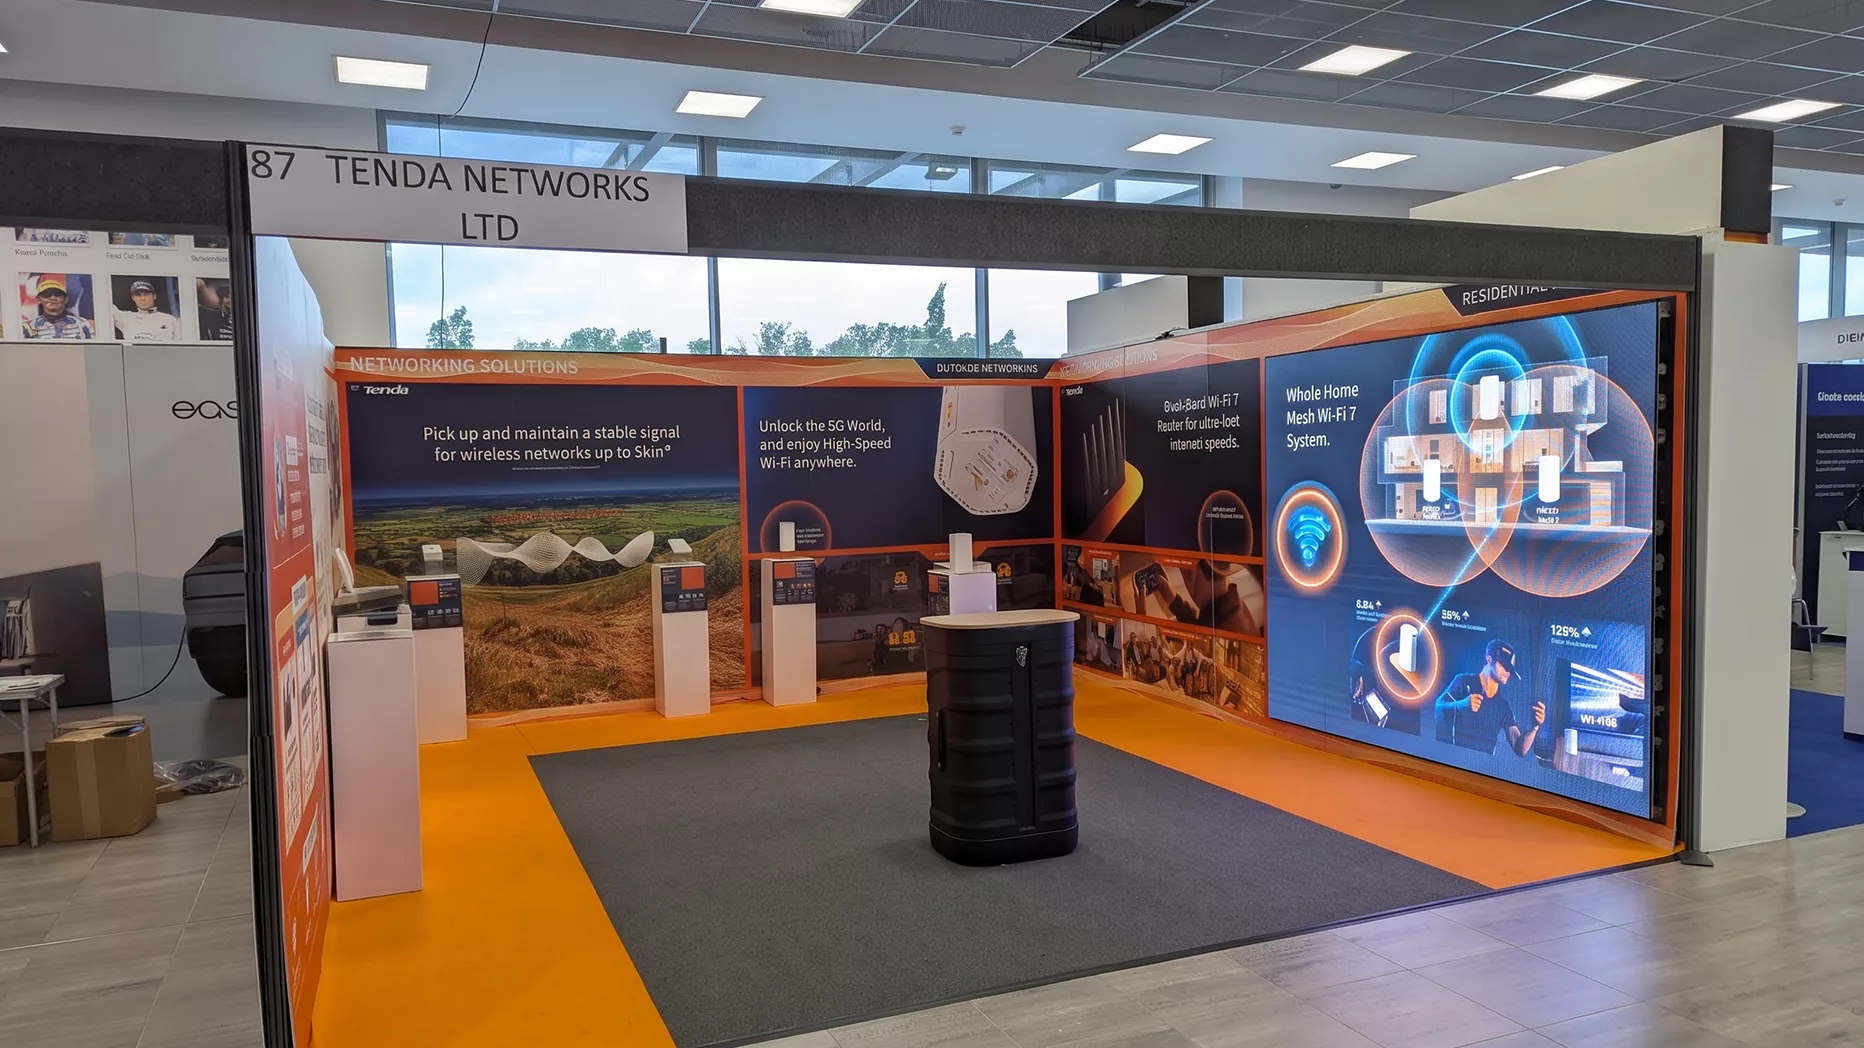
TL;DR
For an exhibition stand, check the organiser’s build rules, usable wall space and closest viewing positions. For a presentation, measure the farthest viewing distance and assess the smallest information the audience must read. Select a suitable cabinet layout, then confirm pixel pitch, native resolution and content format. Allow for the full support structure, access, power and rigging, and test representative content before approving the final specification.
The correct LED video wall size depends on three things: the space available, the audience’s viewing positions and the information displayed. Together, these determine the image width and height, pixel pitch and installation footprint.
Exhibition stands and presentation stages need different sizing approaches. A stand display works around close viewing and visitor circulation. A presentation screen serves an arranged seating area, where essential information must remain readable from the farthest intended seat. At LED Video Wall Hire, we use these requirements to develop a suitable display configuration.
Why Stand Walls and Presentation Walls Are Sized Differently
Audience position and content requirements determine how you size and use the screen. Exhibition visitors approach from different directions and move between demonstrations and meeting areas. Conference delegates view slides and supporting visuals from a planned seating layout.
| Planning factor | Exhibition stand | Presentation or conference stage |
| Audience position | Moving visitors and people stopping at demonstrations. | Seated viewers at defined distances and angles. |
| Main space constraints | Stand footprint, build height and circulation. | Room depth, clear height, stage layout and sightlines. |
| Main content | Brand animations, product videos and demonstrations. | Presentation slides, charts and live camera feeds. |
| Close-viewing priority | Required detail and visible pixel structure. | Front-row comfort and image appearance. |
| Distant-viewing priority | Message recognition from intended approaches. | Readability from the farthest intended seat. |
For exhibition displays, the important viewing positions include the aisle approach and the demonstration area. For presentations, the seating plan establishes the viewing distances and angles. Audience headcount alone does not determine screen size.
LED Video Walls Are Built in Panel Steps
Modular LED video walls are assembled from cabinets. The cabinet dimensions and grid determine the finished image width and height.
Absen’s NT Series, for example, includes 500 × 500 mm cabinets, with 500 × 1,000 mm options for selected models. A wall built entirely from 500 mm square cabinets increases in half-metre steps.
| Image dimensions, width × height | Cabinet grid, columns × rows | Cabinet count | Exact aspect ratio |
| 2 m × 1.5 m | 4 × 3 | 12 | 4:3 |
| 3 m × 2 m | 6 × 4 | 24 | 3:2 |
| 3.5 m × 2 m | 7 × 4 | 28 | 7:4 |
| 4.5 m × 2.5 m | 9 × 5 | 45 | 9:5 |
| 6 m × 3.5 m | 12 × 7 | 84 | 12:7 |
| 8 m × 4.5 m | 16 × 9 | 144 | 16:9 |
These calculations describe the visible image area. Supports and installation clearances sit outside that measurement.
The grid also determines the physical aspect ratio. A 4.5 m × 2.5 m wall has a 9:5 ratio, while an 8 m × 4.5 m wall is exactly 16:9. A widescreen presentation can occupy a proportionally correct area within a differently shaped wall.
Sizing an LED Wall for an Exhibition Stand
An exhibition LED wall must deliver a clear image while leaving usable space for products, staff and visitors. Stand dimensions, build rules and viewing positions set the design limits.
- Height Limits and Stand Construction
The event’s exhibitor manual sets the permitted build height and approval requirements. The relevant measurement is the overall structure above the hall floor, including raised platforms and branding where specified.
For example, the BOA Annual Congress 2026 space-only exhibitor manual specified a 3.5 m maximum build height, including branding and raised platforms. It also required organiser approval for walls or decorations above 2.5 m. These figures describe that event’s requirements.
A 2.5 m-high image raised above floor level forms a taller installation. Screen elevation, support components and surrounding branding all contribute to its overall height.
- Screen Width and Stand Layout
Screen width must accommodate the other functions of the stand. Counters, product displays, storage doors and visitor routes need space alongside the image.
On a 4 m-wide stand, a 3 m-wide image leaves 1 m of width around it before structural details and fitting clearances are included. A scaled layout shows how that remaining space works with the stand’s features. The viewing area also belongs within the allocated stand footprint. A display that pushes its audience into the aisle creates a circulation problem, even when the wall itself fits.
- Installation Depth and Support Space
The installation footprint includes the LED cabinets and their support system. Cabinet thickness alone does not describe the depth occupied on the stand.
Ground-stacked systems use a supporting structure, with bases, bracing or ballast according to the design. Maintenance access, ventilation and cable routes add system-specific space requirements.
An LED wall needs support designed for its load. Ordinary shell scheme walling is not an automatic mounting solution. The display structure and stand construction must be designed to work together.
- Closest Viewer and Pixel Pitch
Pixel pitch is the distance between adjacent LED pixel centres. A finer pitch places more pixels within the same physical area and supports closer viewing.
Our pixel pitch and viewing distance guide explores the selection process. Close product demonstrations need the required labels or interface details to remain legible. A large brand animation places different demands on the display.
Sizing an LED Wall for a Presentation or Conference Stage
Presentation sizing starts with the information the audience needs to read. The farthest viewing distance establishes the readability target, while the front row, room width and ceiling height shape the overall layout.
- Farthest Seat and Content Readability
The viewing ratio expresses the relationship between distance and image height:
Viewing ratio = farthest viewing distance ÷ active image height
An element is an item of information, such as a character in a label. On a 2.5 m-high image, 3% equals 75 mm. This shows why the actual content size matters alongside the wall dimensions.
For a presentation designed around a 6:1 ratio:
Image height = farthest viewing distance ÷ 6
| Farthest viewer distance | Image height at a 6:1 ratio | Corresponding 16:9 image width |
| 12 m | 2 m | Approximately 3.56 m |
| 15 m | 2.5 m | Approximately 4.44 m |
| 18 m | 3 m | Approximately 5.33 m |
The table applies to that design ratio. Smaller essential text and more demanding analytical content change the sizing requirements.
- From Viewing Distance to a Cabinet Layout
For the 15 m example above, a 6:1 ratio produces a 2.5 m-high image. At that height, a 16:9 image is about 4.44 m wide.
A 4.5 m × 2.5 m wall built from 500 mm square cabinets uses nine columns and five rows, totalling 45 cabinets. It accommodates the approximately 4.44 m × 2.5 m widescreen image with narrow side borders. This connects the audience requirement to a buildable panel layout. Supports, mounting height and room clearances form the next part of the installation design.
- Slide Area Versus Full Wall Area
Readability is assessed from the active presentation image. A wide LED backdrop may divide its canvas between slides, speaker video and branding.
Reducing the slide area reduces the physical size of its text and graphics, even when the overall LED wall remains large. The presentation zone therefore needs its own sizing assessment.
Our conference displays can be planned around these content zones, with the slide area and supporting visuals forming part of the screen design.
- Ceiling Height, Sightlines and Side Screens
The available ceiling height must accommodate the image, its elevation and the supporting structure. Stage height and overhead clearances also affect the usable space.
Sightlines account for other delegates, furniture and the presenter. Raising the screen can improve a blocked view while increasing the viewing angle for people near the front.
Repeat screens provide another option where one central wall cannot serve the seating layout. Side screens showing live speaker video also need suitable camera and switching arrangements.
Pixel Pitch, Native Resolution and Content
Physical size and native resolution describe different properties. Size is the image’s width and height; native resolution is its pixel count.
The resolution calculation uses the cabinet grid and the pixels in each cabinet:
Wall resolution = cabinet count across or down × pixels per cabinet in that direction
For example, six cabinets across and four down, each rated at 192 × 192 pixels, produce:
- Horizontal resolution: 6 × 192 = 1,152 pixels.
- Vertical resolution: 4 × 192 = 768 pixels.
With 500 mm square cabinets, that grid forms a 3 m × 2 m image. The 192 × 192 rating is the stated input for this calculation; a different cabinet pixel matrix produces a different resolution.
The resulting native canvas gives the content team its design dimensions. Sources can fill the canvas, retain their proportions with borders or occupy separate zones. A 4K source file does not increase the display’s native pixel count.
Playback compatibility depends on the file format, codec, frame rate, source device, and processing system. Testing the complete signal path establishes how the finished slides and videos appear on the wall.
Weight, Power and Rigging Requirements
A larger cabinet grid changes the installation’s structural load and electrical demand. These requirements are part of the size decision.
- Weight and Ground Support
The complete load includes cabinets, frames, mounting components and relevant accessories. Panel weight is only one part of the total.
Ground-stacked designs account for the support footprint and floor loading. Flown designs account for the suspended load, support hardware and rigging arrangement. Each design must use a supporting system suitable for the equipment and venue.
- Power Supply and Distribution
The power plan uses the selected panels’ rated requirements together with processors and associated equipment. The supply and distribution must support the complete system.
For more detail, you can go through our LED video wall power requirements guide to understand how panel load, supporting equipment and venue services fit together.
What to Send Us for an Accurate Size Recommendation
A useful brief connects the available space with the audience and content. It includes:
- Event details: Venue, dates, installation window, rehearsals and breakdown times.
- Space dimensions: Stand or room measurements, clear height and build limits.
- Viewing positions: Nearest and farthest viewers, seating layout and obstructions.
- Content samples: Slides, video, demonstrations or camera feeds, including essential small details.
- Mounting information: Proposed screen position and known support or rigging restrictions.
- Venue services: Available power, access arrangements and relevant technical information.
- Operational requirements: Playback responsibilities, switching and technician hours.
To know more, read our latest guide, LED wall booking checklist. The complete quotation brings together the display, processing, supports, transport, installation and technical coverage.
Choose an LED Wall Sized for Your Audience and Space
The right LED video wall combines a suitable image area, readable content and a practical installation. At LED Video Wall-Hire, we assess your venue, viewing positions and content to recommend a suitable configuration. Share your event details and floor plan to request a quote, or call our team on 0207 177 4075.
FAQs
What Size LED Wall Do I Need for a 3 m × 3 m Stand?
The suitable dimensions depend on the usable width, permitted height, support footprint and viewing positions. The layout must also accommodate counters, products and visitors. A scaled plan establishes whether a modular LED wall or a commercial display suits the available space.
How Do I Calculate Screen Size for a Presentation?
The calculation relates viewing distance to active image height and essential content detail. At a 6:1 viewing ratio, a viewer 15 m away corresponds to a 2.5 m-high image. The appropriate ratio depends on the content and viewing task.
Does a Larger LED Wall Always Have a Higher Resolution?
No. Native resolution depends on the cabinet pixel matrix and grid. A larger wall with a coarser pitch can contain fewer pixels than a smaller wall with a finer pitch. Physical dimensions and native resolution describe different parts of the specification.
Why Is My LED Wall Not Exactly 16:9?
The aspect ratio follows the cabinet dimensions and arrangement. With 500 mm square cabinets, a 16-by-9 grid creates an 8 m × 4.5 m image. Other grids can display a 16:9 presentation within their canvas using borders or a designed layout.
Do You Provide Technical Support During the Event?
Our technically supported hire service includes delivery, setup, testing, on-site technical support and collection. The quotation defines the booked technician hours, rehearsal coverage and operating responsibilities. We assign playback, switching and LED system operation based on the event’s requirements.
How Far in Advance Should I Book an LED Wall?
Planning starts once the venue, dates and initial layout are available. Equipment availability, crew scheduling, rigging approvals and content preparation determine the lead time. Event submission deadlines are particularly important for suspended installations and unusual configurations.
